Our Services

3d visualization

See Your Dream Project Before Construction Begins

At Zentech, our 3D Visualization services help you experience your project before it is built. Using advanced rendering technology, we create realistic 3D models, walkthroughs, and visual presentations that allow you to visualize every detail of your home, office, commercial space, or construction project. Our 3D visualizations provide a clear understanding of design concepts, materials, colors, layouts, and overall project appearance, helping you make informed decisions before construction starts.


Our 3D Visualization Services

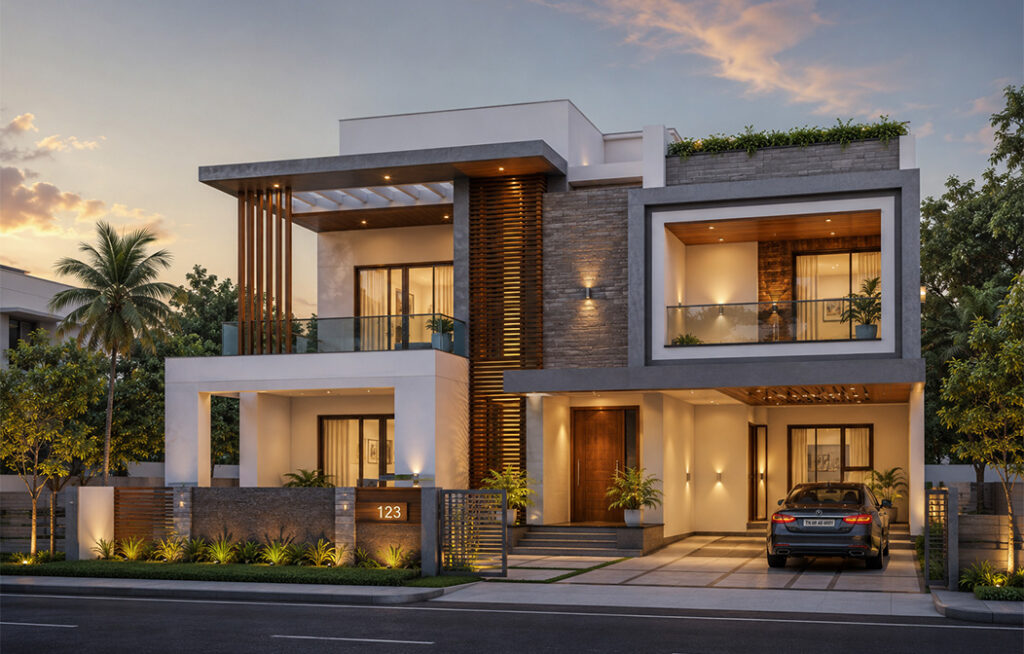
3D Exterior Rendering

Realistic exterior views showcasing building elevations, landscaping, textures, lighting, and surroundings.


Floor Plan Visualization

Conversion of 2D plans into realistic 3D models for better understanding and presentation.

3D Interior Rendering

Detailed interior visualizations displaying furniture layouts, color schemes, materials, lighting, and décor elements.

Material & Color Visualization

Preview different materials, finishes, and color combinations before final selection.

Architectural Walkthroughs

Interactive virtual tours that allow clients to explore spaces before construction.

Project Presentation Models

Professional 3D presentations for residential, commercial, and industrial developments.

Why Choose Our 3D Visualization Services?

APPLICATIONS

Our Process

Benefits of 3D Visualization

Bringing Designs to Life

Our 3D visualization experts transform concepts and drawings into stunning visual experiences that help clients confidently move from planning to construction. Experience your project in realistic detail before the first brick is laid.

Ready to Visualize Your Dream Project?